
Before ordering a metal staircase, you need to think through its shape, finish and the type of treads. The choice depends on where the stairs will go, how much space there is and who will use them.
For one external staircase we gave a preliminary estimate based on photos. After measuring on site, the solution had to be refined and the estimate changed. That is why we recommend measuring the site accurately before confirming the final solution and price. The height of the stairs alone is not enough: the opening, free floor area, door swing, railings, supports and fixings all have to be taken into account.
Where a metal staircase fits
A metal staircase can also be added to an existing building: for example in front of an external door, to a mezzanine or a half-floor. The support and fixing points must be checked first. The lower weight of a metal staircase does not automatically mean that the existing wall or floor slab can carry it or that no foundations are needed. Supports and fixings are designed separately for each site and, where necessary, checked by a structural engineer. For example, the steel posts of one external staircase we built had to be set in concrete.
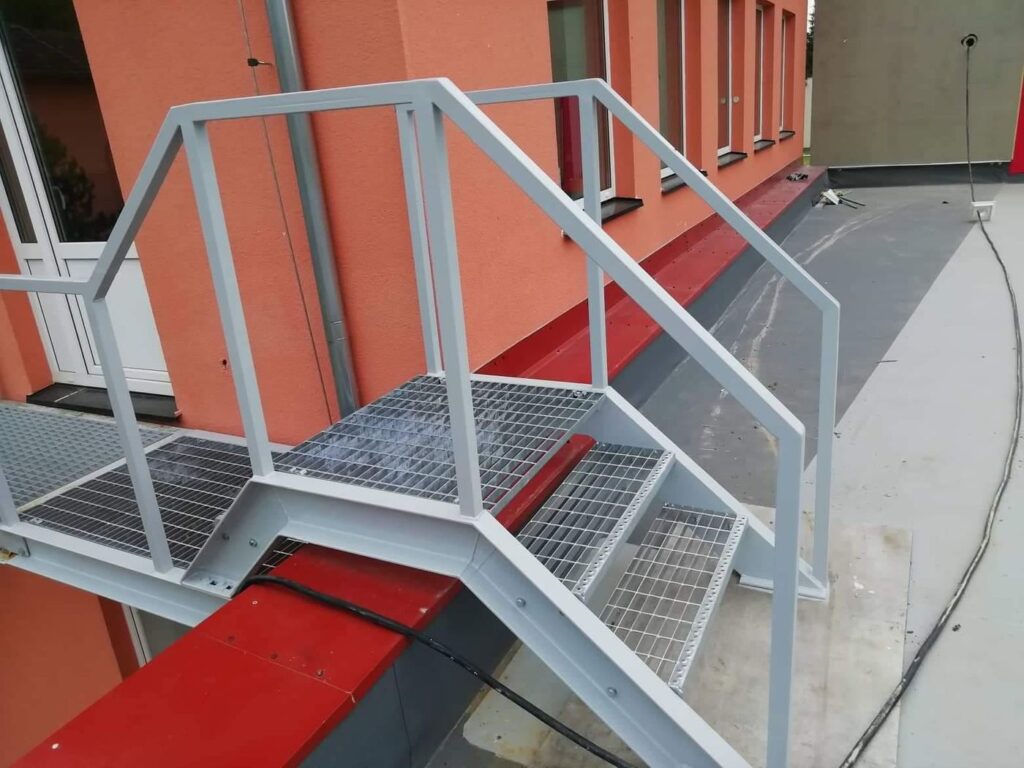
The frame can be made to suit the installation site. In the photo below, the staircase leads over a roof parapet. With stairs like this, both the height of the obstacle and the space needed for moving around must be taken into account.
Start with three measurements
Before choosing the shape of the stairs, you need three measurements.
- Height from the lower floor surface to the upper floor surface, not to the ceiling. For external stairs, from the ground to the door threshold.
- Free space on the floor or ground: how long and how wide an area can be used for the stairs.
- Upper opening: for internal stairs, the dimensions of the floor opening; for external stairs, the door width and opening direction.
These measurements determine the shape of the stairs and the layout of the treads. Tread height and depth, stair width and landing size must be considered together. The floor-to-floor height alone does not tell you how much space the stairs will take.
For internal stairs, headroom must also be checked along the entire route. The size and position of the floor opening can limit the choice of stair shape.
Stairs for everyday use and technical access stairs are designed differently. Dimensions are chosen according to the intended use and the requirements that apply to the project.
Stair type: straight, turning or spiral
We choose the shape of the stairs according to the available space and the walking route. The tread material and finish are chosen separately.
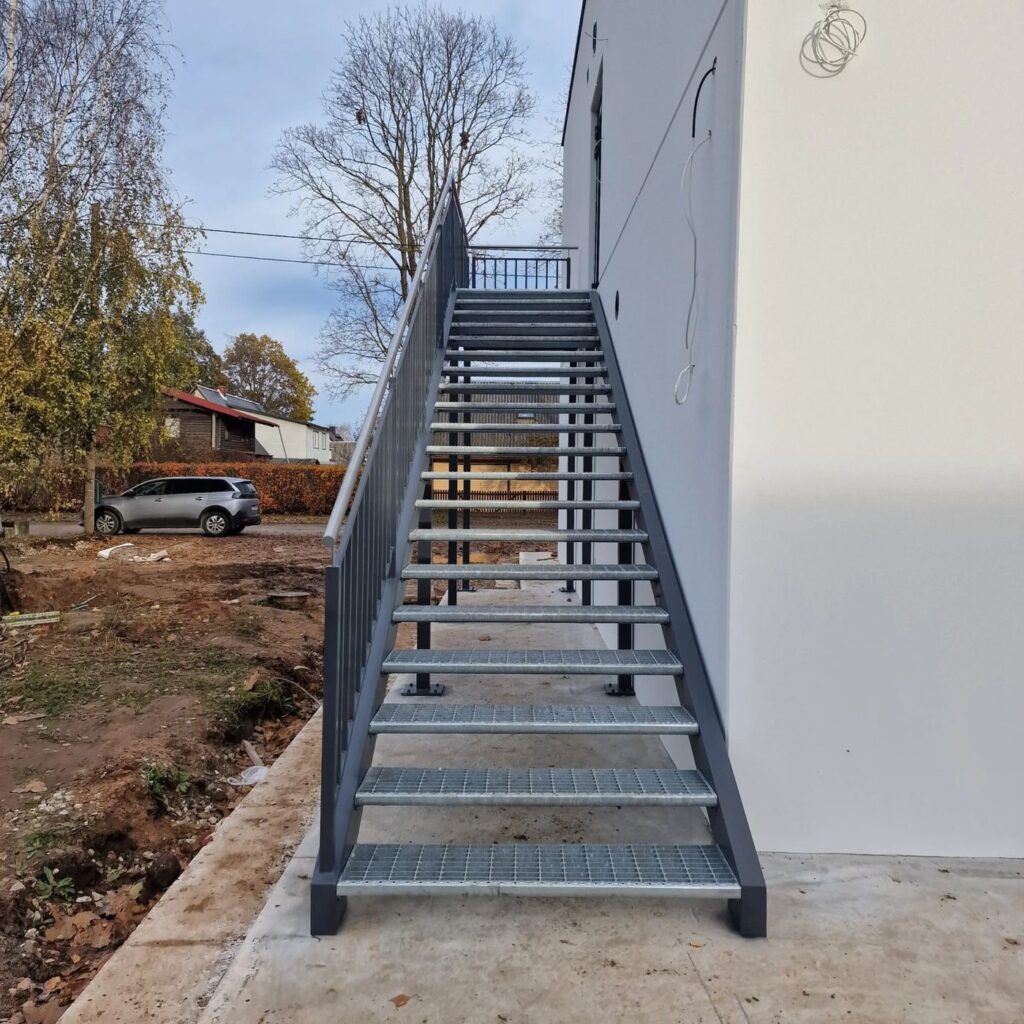
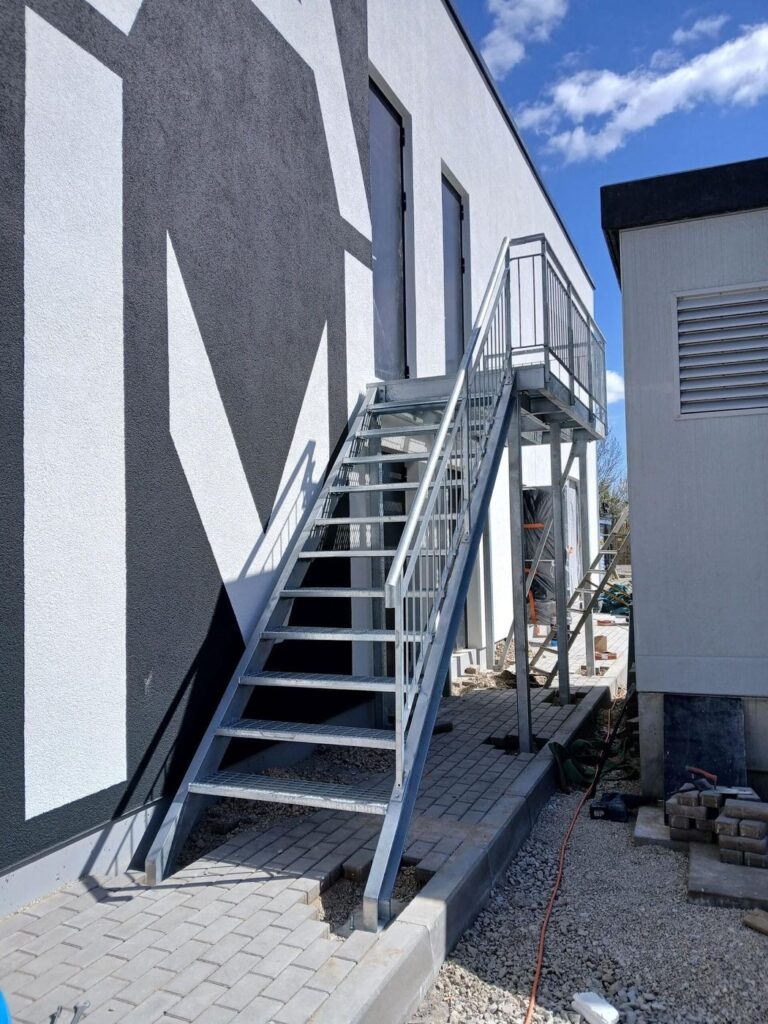
The treads of straight stairs run in one direction. It is a simple solution that works when there is enough length for the stairs. If large items need to be carried up, the stair width, floor opening and door dimensions must also be considered. The photo below shows a straight external staircase along the building wall.
Turning stairs suit a room where straight stairs will not fit because of their length. L-shaped stairs have a right-angle turn, while on U-shaped stairs the second flight runs back. The turn can be made with an intermediate landing or winder treads. The floor area needed depends on the height and width of the stairs and the layout of the treads. On external stairs, the landing can also serve as a platform in front of the door.
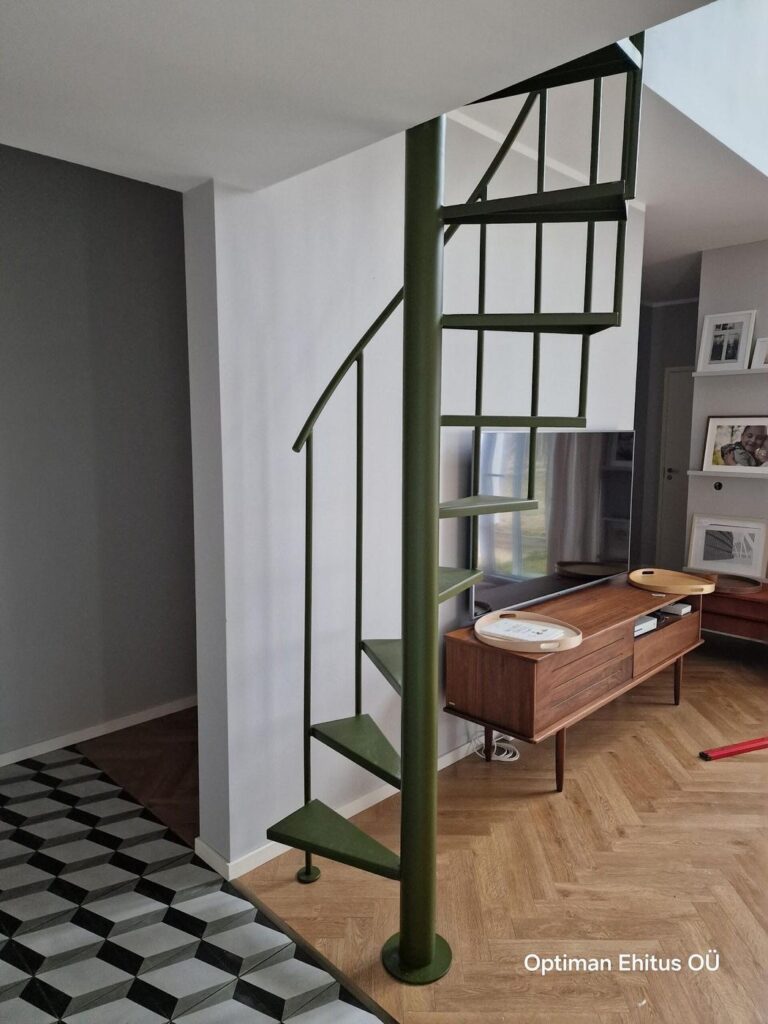
The treads of a spiral staircase are wedge-shaped and arranged around a central column. This type suits a limited space, but walking comfort depends on the diameter: the smaller the diameter, the smaller the usable area of each tread. Before ordering a spiral staircase, it is worth considering how often and by whom it will be used. The photo below shows a metal spiral staircase.
| Straight stairs | Turning stairs (L or U) | Spiral stairs | |
|---|---|---|---|
| Space needed | needs length in one direction | the turn helps fit the stairs into the room | suits a limited space, comfort depends on the diameter |
| Treads | all the same | all the same, with a landing or winder treads at the turn | all wedge-shaped |
| Carrying large items | depends on the stair width and openings | the turn and landing must also be considered | can be difficult |
| Suits | everyday use where there is enough length | everyday use in a smaller space | places where other stairs do not fit or that are used less often |
Finish: galvanised, painted or both
The steel structure of an external staircase needs corrosion protection. We choose the finish based on the environment and the desired look.
Hot-dip galvanising coats the steel with a layer of zinc. The parts must be prepared for this and their dimensions agreed with the galvaniser. We usually order galvanising from Galv-Est, and for smaller parts also from Tsingimeister. The choice depends on the project, the size of the parts and availability.
Paint gives the staircase the desired colour. We paint in our own workshop or order powder coating, depending on the client’s wishes and the chosen finish. Galvanised parts can also be painted if needed. The paint must suit both the environment and the substrate.
Dimensions and fixings must be final before finishing. Cutting or welding afterwards damages the protective coating, which then has to be restored.
Treads: grating and timber
On external stairs we use grating treads and grating landings. Open grating lets water drain through, but it does not prevent snow and ice from building up. Grating stairs also need to be cleared in winter and checked for slipperiness.
The mesh size and surface pattern of the grating are chosen to suit the location. It is worth considering who will use the stairs and what footwear they wear. In public buildings, the treads must meet the project and accessibility requirements.
Timber treads can also be fitted to the metal frame of internal stairs. We generally do not make timber treads ourselves but order them from a partner. The wood species, finish and fixings are agreed with the client.
Railing and handrail
The railing and handrail can be ordered together with the stairs. Their shape, material and fixings are chosen to suit the location. In a home with children, it is also worth considering whether the railing can be climbed and how large its openings are. A timber handrail can also be fitted to a metal railing. More information is on the handrails and railings service page.
What determines the price
The price of the stairs depends on the scope of work. The frame, treads, railings, finish, fixings, transport and installation conditions are all taken into account. There may also be costs for working drawings and for building supports or foundations. We do not have a single price for a standard staircase.
For example, the quote for one external staircase included a steel frame, grating treads, a grating landing and a railing, as well as preparing the working drawing, setting the supports in concrete and installation. In the quote we agree exactly which work is included in the price.
What to include in your enquiry
Please include the height of the stairs, the free floor area and the opening dimensions, a few photos and a short description of what the stairs will be used for. If you have a project or drawings, send them too. Add your preferences for the treads, railings and finish. If needed, we will confirm the dimensions and fixing points on site.
We usually prepare a quote within 3–5 working days; larger projects may take a little longer. Manufacturing and installation times are agreed during the quoting process. Our work comes with a two-year warranty. The ordering process is described in more detail on the metal stairs service page.
You can send an enquiry to info@optiman.ee or via the contact form on our website. Phone +372 5345 0805. The workshop is open Mon–Fri 8:00–17:00, closed on Saturday and Sunday.